Shop Homes
Single Wide HomesDouble Wide HomesMulti-Section HomesModular HomesTiny Homes / Park ModelsUsed HomesClearanceBrowse All Inventory →More
Find My HomeCalculatorContactBrowse HomesNo photos available yet
About This Home
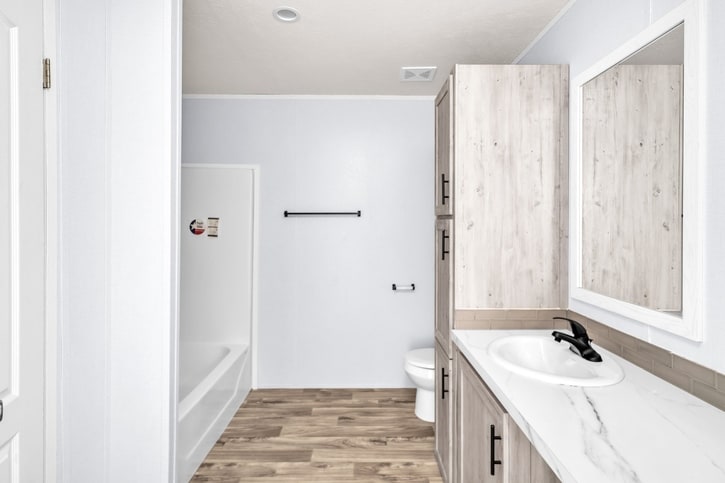
A 4-bedroom, 2-bath, 2,085 sq ft two-section Ranch plan that is the alternate interior arrangement of the series' largest footprint, sharing square footage and bedroom count with the 32684E. Listing sites describe it simply as expansive living for families needing the maximum space the series offers. It carries the same Premier standard package -- 2x8 floor joists, thermal-pane windows throughout, composite shingles, vinyl siding with foam-core backer, LED lighting and vinyl flooring throughout, Shaker cabinetry with 42" overheads.
Floor Plan
Specifications
Width
-
Length
-
Square Feet
2,085
Bedrooms
4
Bathrooms
2
Built At
Seguin, TX
Full specifications(1)
- stories
- 1
Custom Order
Valu Maxx Premier 32684F
32684F · Cavco
Pricing
Call For Pricing
4
Beds
2
Baths
2,085
Sq Ft
Double Wide


