Shop Homes
Single Wide HomesDouble Wide HomesMulti-Section HomesModular HomesTiny Homes / Park ModelsUsed HomesClearanceBrowse All Inventory →More
Find My HomeCalculatorContactBrowse HomesNo photos available yet
About This Home
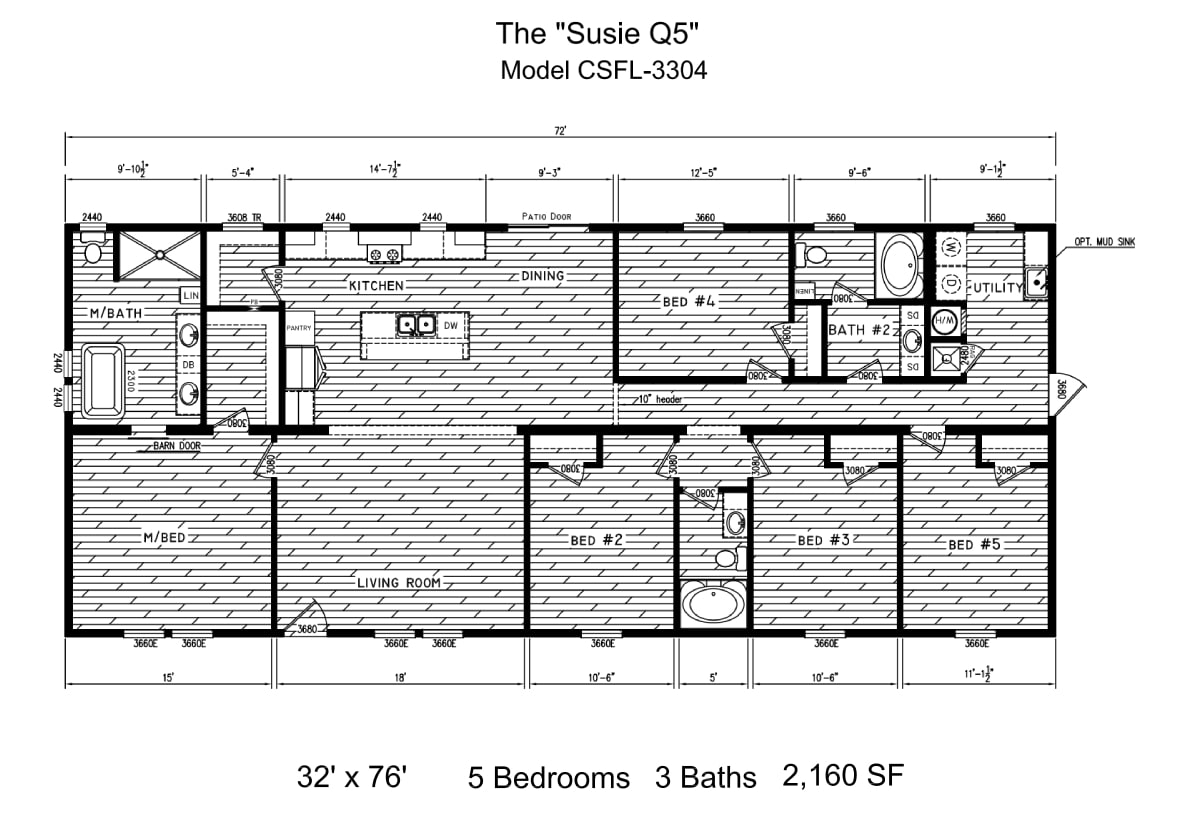
The largest-capacity plan in the lineup: five bedrooms and three baths in 2,160 square feet on a 32'0" x 76'0" two-section box. An open kitchen with a large island flows into the dining and living areas, with a private primary suite, four secondary bedrooms, a functional utility room and heavy built-in storage. Published construction specs include 2x4 top/bottom plates, 4" interior walls and R-11 floor/R-11 wall/R-21 ceiling insulation.
Floor Plan
Specifications
Width
32
Length
76
Square Feet
2,160
Bedrooms
5
Bathrooms
3
Built At
Bear Creek, AL
Full specifications(1)
- stories
- 1
Custom Order
The Susie Q5
CSFL-3304 · Timber Creek
Pricing
Call For Pricing
5
Beds
3
Baths
2,160
Sq Ft
Double Wide


