Shop Homes
Single Wide HomesDouble Wide HomesMulti-Section HomesModular HomesTiny Homes / Park ModelsUsed HomesClearanceBrowse All Inventory →More
Find My HomeCalculatorContactBrowse Homes
1 / 60
About This Home
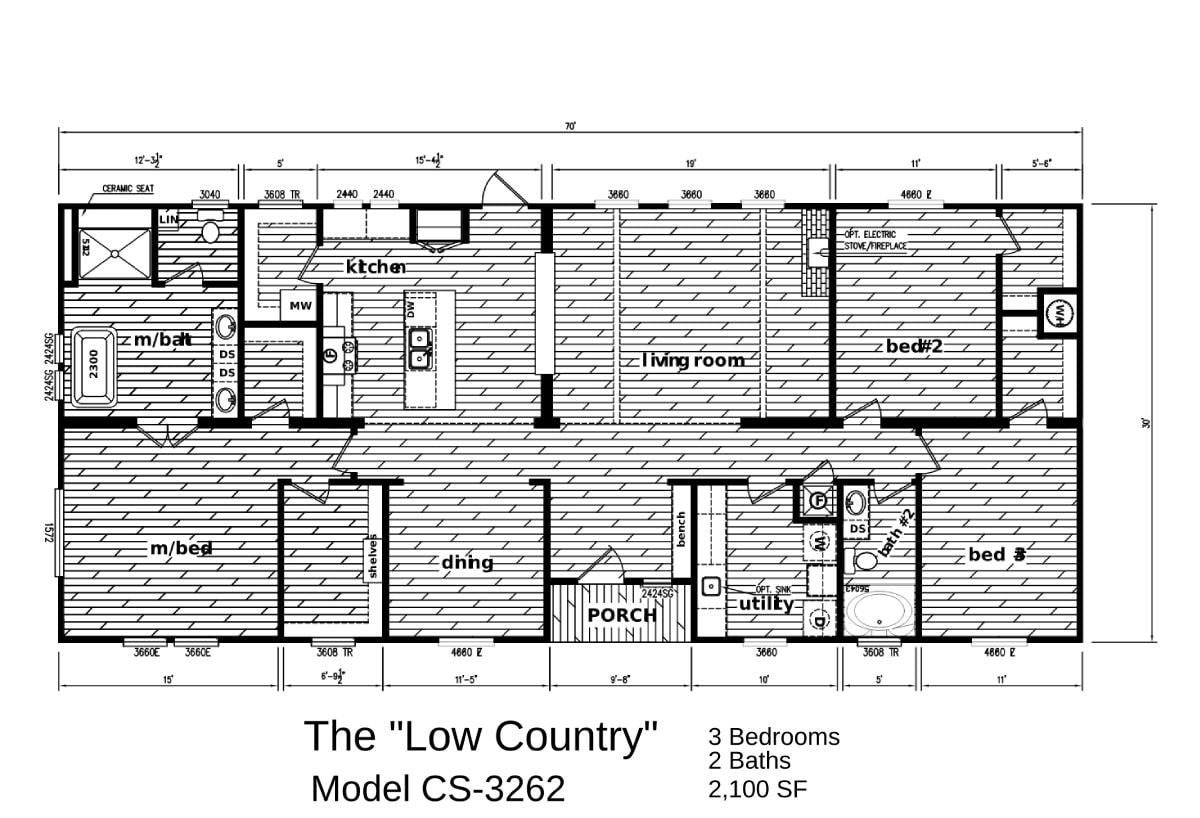
A 2,100 square foot three-bedroom, two-bath two-section ranch centered on an open kitchen with a large island and a bright living room, plus a dedicated dining area and a welcoming front porch. The private primary suite has a generous bath, with two secondary bedrooms opposite. Published specs include 2x4 exterior walls, 3/4" T&G OSB floor decking, LVL ridge beam per print on doubles, and R-11 floor/R-11 wall/R-21 ceiling insulation.
Floor Plan
Specifications
Width
-
Length
-
Square Feet
2,100
Bedrooms
3
Bathrooms
2
Built At
Bear Creek, AL
Full specifications(1)
- stories
- 1
Custom Order
The Low Country
CS-3262 · Timber Creek
Pricing
Call For Pricing
3
Beds
2
Baths
2,100
Sq Ft
Double Wide


