Shop Homes
Single Wide HomesDouble Wide HomesMulti-Section HomesModular HomesTiny Homes / Park ModelsUsed HomesClearanceBrowse All Inventory →More
Find My HomeCalculatorContactBrowse Homes
1 / 38
About This Home
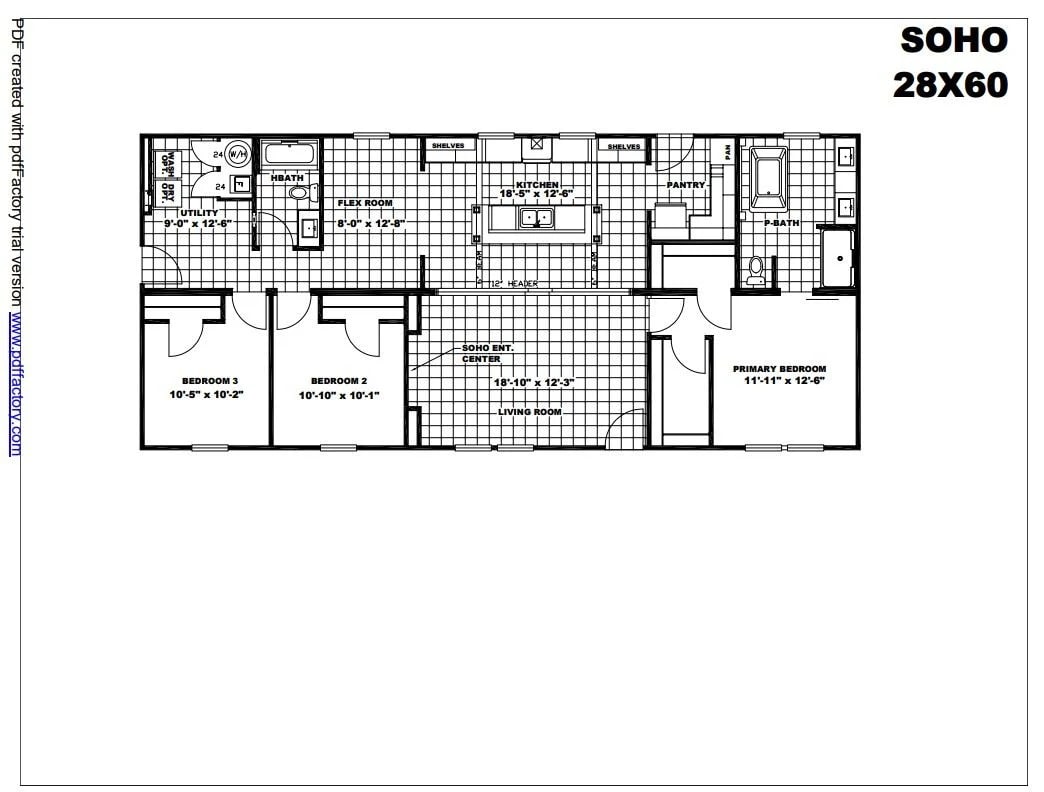
The largest MiYO double-wide, a two-section ranch plan of 2,040 sq ft laid out around a large open-concept living area that flows into a kitchen with generous cabinetry and counter space. As typically specified it carries five bedrooms and three baths, with a private primary suite and a bonus flex area intended for a home office, playroom or extra sleeping space - the MiYO 'make it your own' flex option. It is marketed for large or multi-generational households and is frequently advertised delivered for under $150,000.
Floor Plan
Specifications
Width
32
Length
68
Square Feet
2,040
Bedrooms
5
Bathrooms
3
Built At
Bonham, TX
Full specifications(1)
- stories
- 1
Custom Order
The Empower
35MYO32684AH · Clayton
Pricing
Call For Pricing
5
Beds
3
Baths
2,040
Sq Ft
Double Wide


