Shop Homes
Single Wide HomesDouble Wide HomesMulti-Section HomesModular HomesTiny Homes / Park ModelsUsed HomesClearanceBrowse All Inventory →More
Find My HomeCalculatorContactBrowse HomesNo photos available yet
About This Home
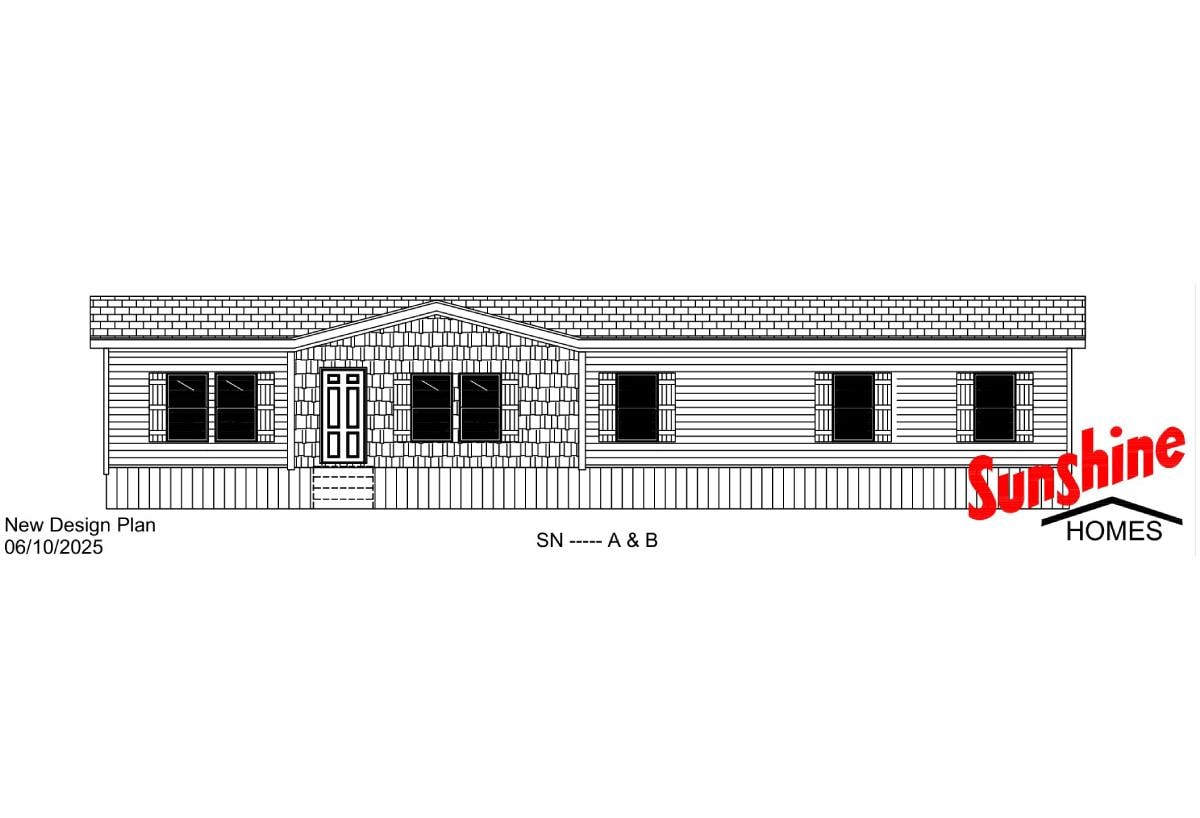
Four-bedroom, three-bath double-section at 2,100 sq ft - the rare three-bath plan in the Arc lineup, giving a spacious and versatile layout. Standard package includes drywall ceilings with knockdown finish, 2" batten crown and base molding, architectural shingles, low-E vinyl thermopane windows and a black ceiling fan in the living room. Insulation is R-30 roof, R-11 walls (R-19 with the optional 2x6 walls) and R-11 floors over 2x8 joists 16" O.C.
Floor Plan
Specifications
Width
-
Length
-
Square Feet
2,100
Bedrooms
4
Bathrooms
3
Built At
Red Bay, AL
Full specifications(1)
- stories
- 1
Custom Order
The Addi
ARC3274-9013 · Sunshine Homes
Pricing
Call For Pricing
4
Beds
3
Baths
2,100
Sq Ft
Double Wide


