Shop Homes
Single Wide HomesDouble Wide HomesMulti-Section HomesModular HomesTiny Homes / Park ModelsUsed HomesClearanceBrowse All Inventory →More
Find My HomeCalculatorContactBrowse Homes
1 / 18
About This Home
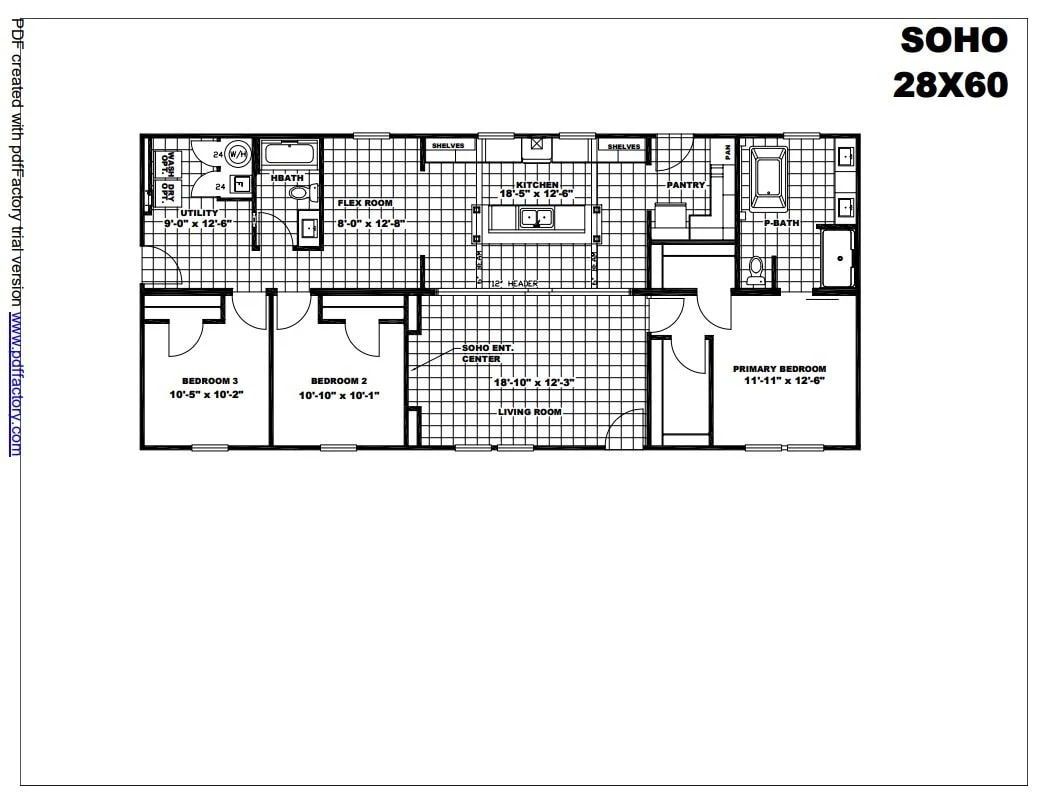
It runs the standard NXT modern-farmhouse package - island kitchen with farmhouse apron sink, shiplap feature wall in the living area and Craftsman-style front door. Split bedrooms put the primary suite on its own end of the home.
Floor Plan
Specifications
Width
28
Length
56
Square Feet
1,474
Bedrooms
3
Bathrooms
2
Built At
Athens, TX
Full specifications(1)
- stories
- 1
Custom Order
Lizzie
52NXT28563CH · Clayton
Pricing
Call For Pricing
3
Beds
2
Baths
1,474
Sq Ft
Double Wide


