Shop Homes
Single Wide HomesDouble Wide HomesMulti-Section HomesModular HomesTiny Homes / Park ModelsUsed HomesClearanceBrowse All Inventory →More
Find My HomeCalculatorContactBrowse HomesNo photos available yet
About This Home
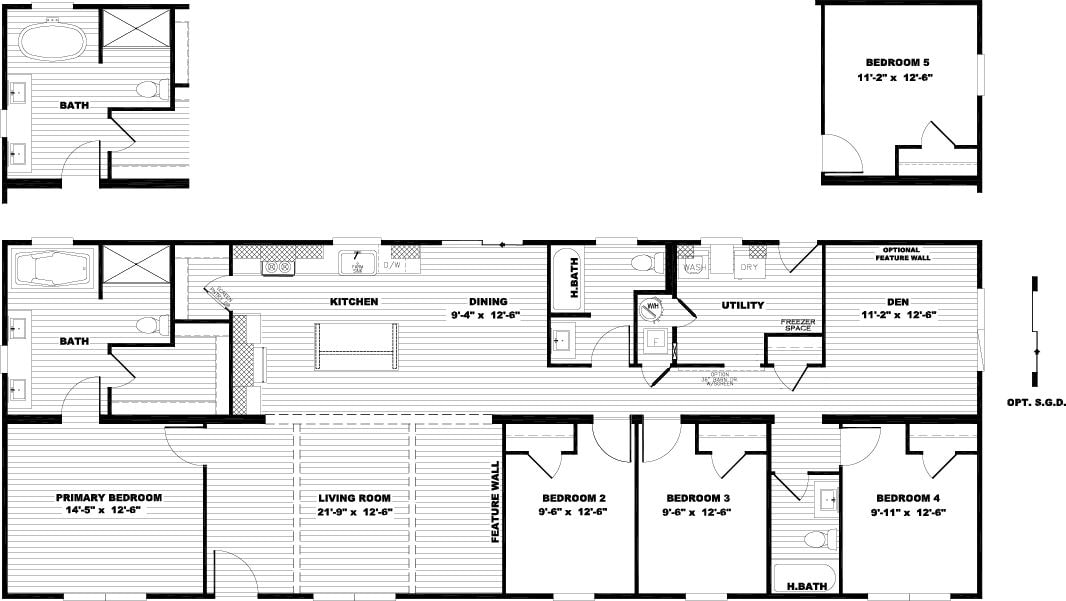
The Isabella Elite widens the Isabella to 32 feet for 1,800 square feet of three-bedroom, two-bath living in a 32x60 shell. Kitchen, dining and living all flow into one shared space anchored by a large seated island lit to double as a workspace or dine-in kitchen. The primary suite has double sinks and two large closets, with an option to convert the smaller closet into a spa-style soaking tub, and the oversized utility room has an exterior door so it works as a mudroom.
Floor Plan
Specifications
Width
32
Length
60
Square Feet
1,800
Bedrooms
3
Bathrooms
2
Built At
Athens, TX
Full specifications(1)
- stories
- 1
Custom Order
Isabella Elite
52NXT32603AH · Clayton
Pricing
Call For Pricing
3
Beds
2
Baths
1,800
Sq Ft
Double Wide


