Shop Homes
Single Wide HomesDouble Wide HomesMulti-Section HomesModular HomesTiny Homes / Park ModelsUsed HomesClearanceBrowse All Inventory →More
Find My HomeCalculatorContactBrowse Homes
1 / 52
About This Home
Farm 4 Flex Elite is the 32-foot-wide, four-bedroom, three-bath Farmhouse Flex plan at 2,160 square feet in a 32x72 footprint. Living and dining flow together in one open span sized for large family gatherings, while three full baths and four bedrooms handle a genuinely big household.
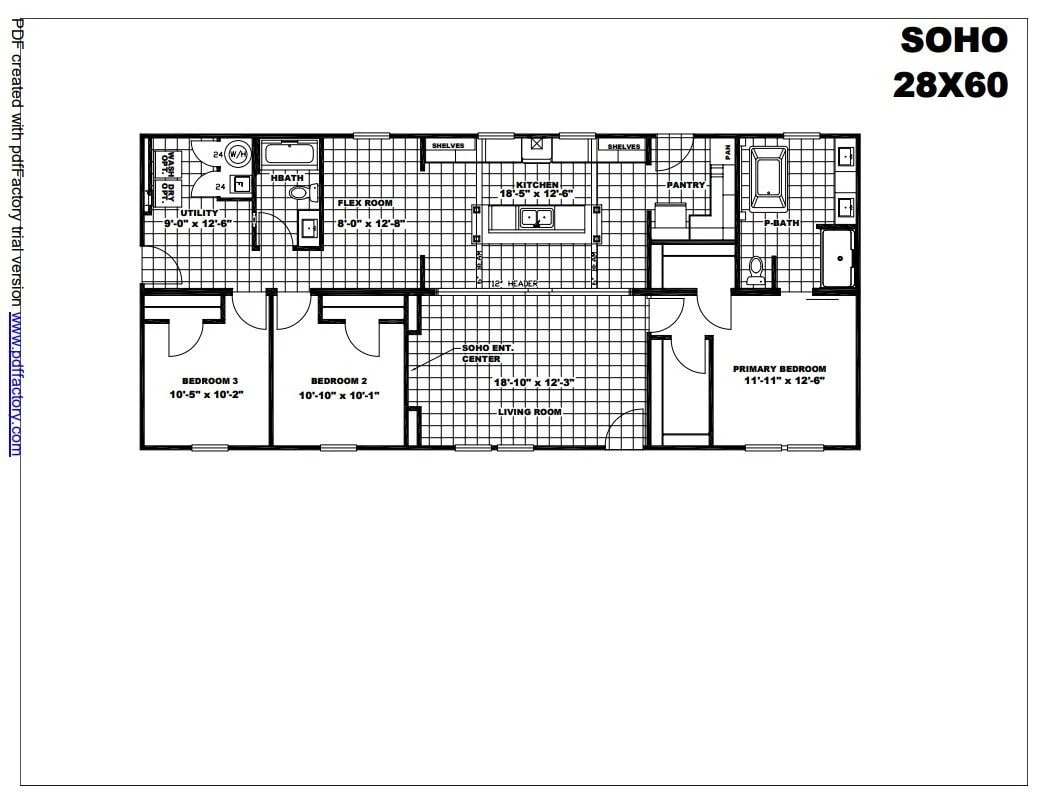
Floor Plan
Specifications
Width
32
Length
72
Square Feet
2,160
Bedrooms
4
Bathrooms
3
Built At
Athens, TX
Full specifications(1)
- stories
- 1
Custom Order
Farm 4 Flex Elite
52FRM32724AH · Clayton
Pricing
Call For Pricing
4
Beds
3
Baths
2,160
Sq Ft
Double Wide


