Shop Homes
Single Wide HomesDouble Wide HomesMulti-Section HomesModular HomesTiny Homes / Park ModelsUsed HomesClearanceBrowse All Inventory →More
Find My HomeCalculatorContactBrowse Homes
1 / 52
About This Home
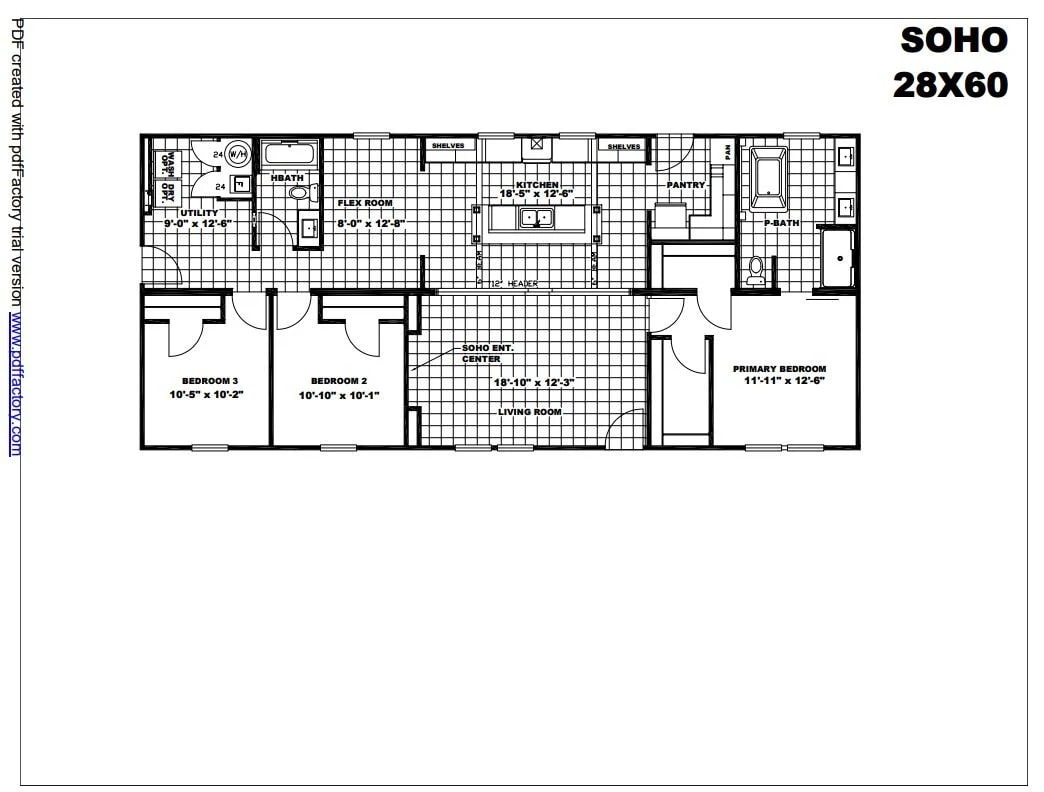
Farm 3 Flex is the base plan of NXT's Farmhouse Flex sub-line: a 28x60 double-section with three bedrooms, two baths and 1,580 square feet. The 'Flex' name refers to the configurable rear space that can be ordered as a den variant. Styling is the heaviest farmhouse expression in the NXT catalog - apron sink, beams, shiplap and board-and-batten exterior details.
Floor Plan
Specifications
Width
28
Length
60
Square Feet
1,580
Bedrooms
3
Bathrooms
2
Built At
Athens, TX
Full specifications(1)
- stories
- 1
Custom Order
Farm 3 Flex
52FRM28603AH · Clayton
Pricing
Call For Pricing
3
Beds
2
Baths
1,580
Sq Ft
Double Wide


