Shop Homes
Single Wide HomesDouble Wide HomesMulti-Section HomesModular HomesTiny Homes / Park ModelsUsed HomesClearanceBrowse All Inventory →More
Find My HomeCalculatorContactBrowse Homes
1 / 34
About This Home
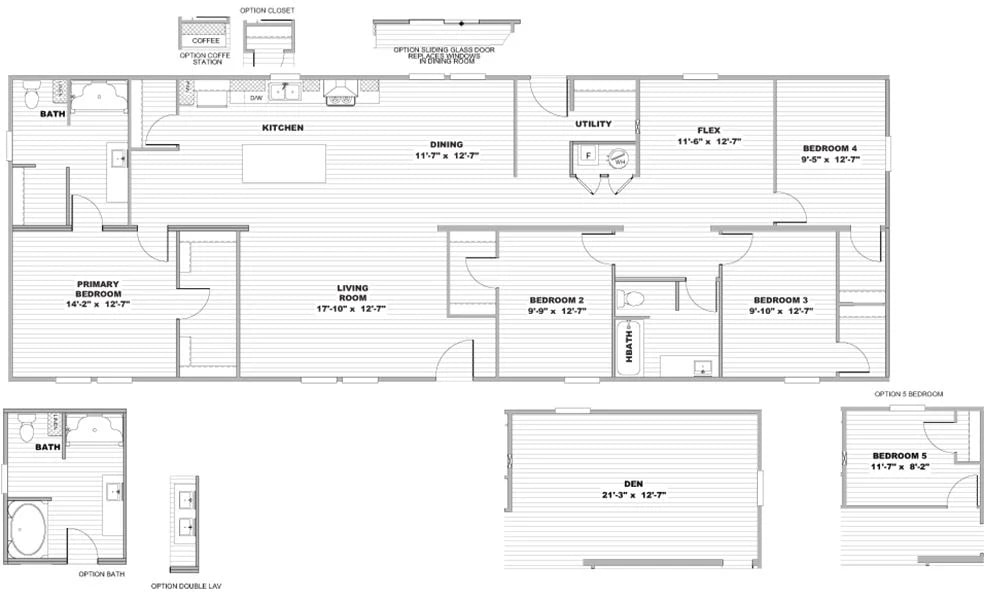
A double-section MiYO plan of roughly 2,100 sq ft with four bedrooms and two baths, built around an open-concept living area that flows into a kitchen with a walk-in pantry. The bedroom arrangement is split for privacy, and every bedroom has its own walk-in closet. The primary suite includes an ensuite bath with a double-sink vanity.
Floor Plan
Specifications
Width
28
Length
76
Square Feet
2,128
Bedrooms
4
Bathrooms
2
Built At
Bonham, TX
Full specifications(1)
- stories
- 1
Custom Order
Ambition
46MYO28764AH · Clayton
Pricing
Call For Pricing
4
Beds
2
Baths
2,128
Sq Ft
Double Wide


