Shop Homes
Single Wide HomesDouble Wide HomesMulti-Section HomesModular HomesTiny Homes / Park ModelsUsed HomesClearanceBrowse All Inventory →More
Find My HomeCalculatorContactBrowse HomesNo photos available yet
About This Home
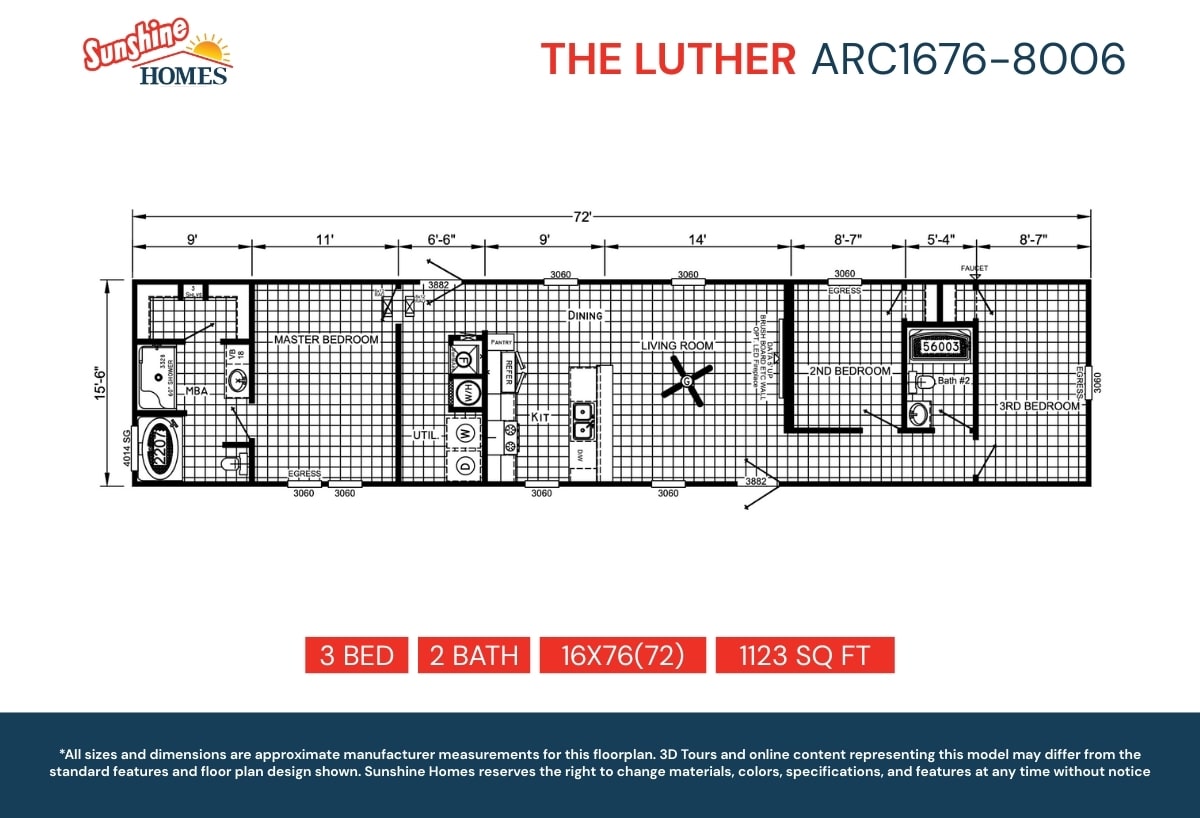
1,123 sq ft three-bedroom single-section with an open floor plan uniting kitchen and living room. Kitchen has 42" overhead cabinets with real-wood soft-close doors and drawers, Solido Edge countertops and a Whirlpool stainless dishwasher, electric range and refrigerator. Living room includes a shiplap barnwood entertainment center with an optional linear electric fireplace; master bath gets a 60" fiberglass shower plus a fiberglass soaker tub, and the ceiling is R-30 insulated over 2x4 exterior wall studs.
Floor Plan
Specifications
Width
-
Length
-
Square Feet
1,123
Bedrooms
3
Bathrooms
2
Built At
Red Bay, AL
Full specifications(1)
- stories
- 1
Custom Order
The Luther
ARC1676-8006 · Sunshine Homes
Pricing
Call For Pricing
3
Beds
2
Baths
1,123
Sq Ft
Single Wide


