Shop Homes
Single Wide HomesDouble Wide HomesMulti-Section HomesModular HomesTiny Homes / Park ModelsUsed HomesClearanceBrowse All Inventory →More
Find My HomeCalculatorContactBrowse Homes
1 / 40
About This Home
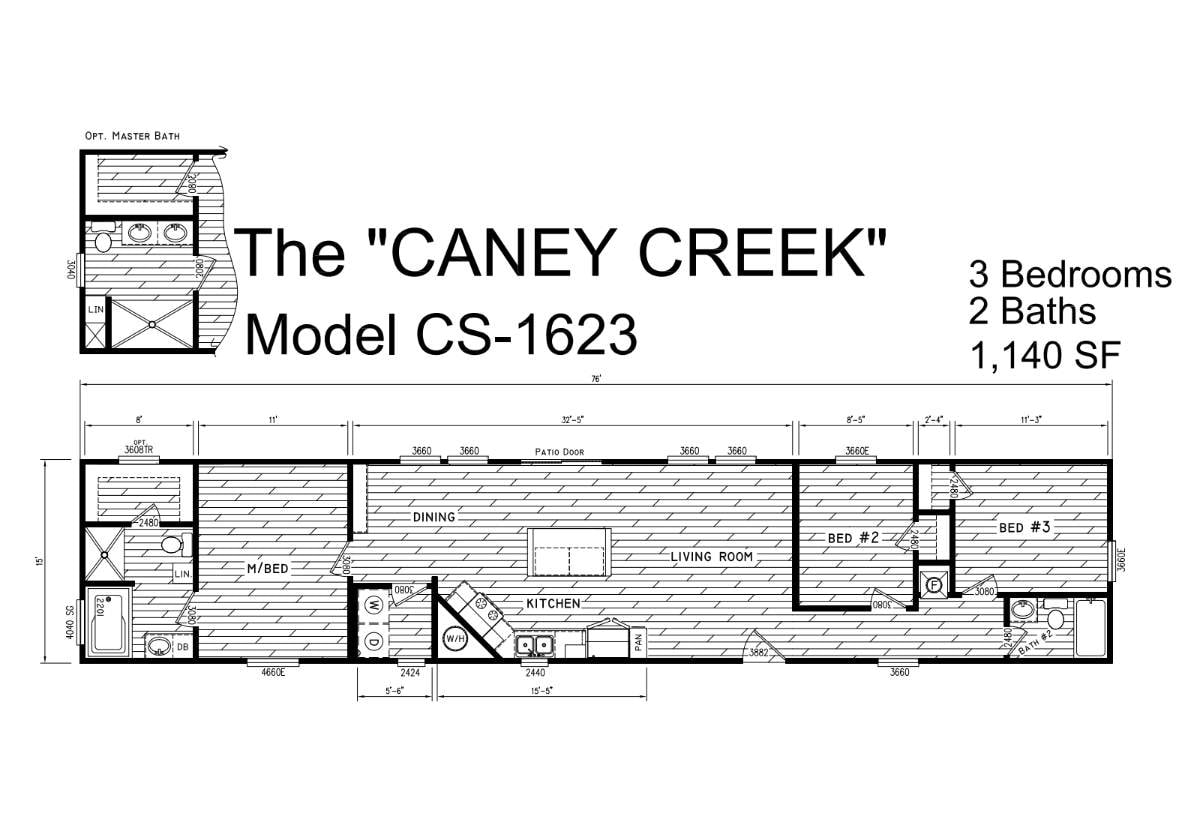
Introduced as a new floor plan for 2024, a three-bedroom, two-bath single-section home spanning 1,140 square feet with an open-concept main living area. Positioned as the updated, more contemporary of the Creekside single-section plans.
Floor Plan
Specifications
Width
-
Length
-
Square Feet
1,140
Bedrooms
3
Bathrooms
2
Built At
Bear Creek, AL
Full specifications(1)
- stories
- 1
Custom Order
The Caney Creek
CS-1623 · Timber Creek
Pricing
Call For Pricing
3
Beds
2
Baths
1,140
Sq Ft
Single Wide


