Shop Homes
Single Wide HomesDouble Wide HomesMulti-Section HomesModular HomesTiny Homes / Park ModelsUsed HomesClearanceBrowse All Inventory →More
Find My HomeCalculatorContactBrowse Homes
1 / 44
About This Home
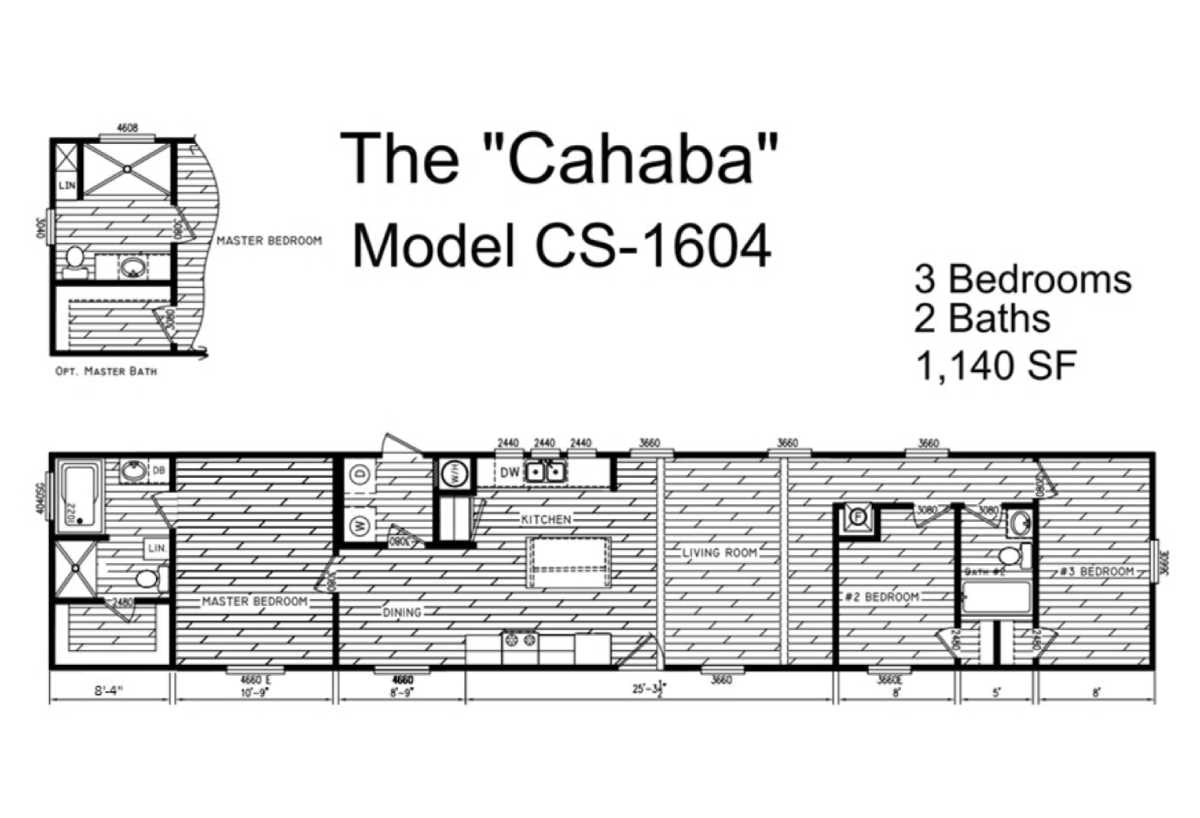
Entry-level 16x76 single-section ranch with three bedrooms and two full baths in 1,140 square feet. The plan runs an open living/kitchen core down the center with the primary suite isolated at one end and the two secondary bedrooms sharing the hall bath at the other.
Floor Plan
Specifications
Width
16
Length
76
Square Feet
1,140
Bedrooms
3
Bathrooms
2
Built At
Bear Creek, AL
Full specifications(1)
- stories
- 1
Custom Order
The Cahaba
CS-1604 · Timber Creek
Pricing
Call For Pricing
3
Beds
2
Baths
1,140
Sq Ft
Single Wide


