Shop Homes
Single Wide HomesDouble Wide HomesMulti-Section HomesModular HomesTiny Homes / Park ModelsUsed HomesClearanceBrowse All Inventory →More
Find My HomeCalculatorContactBrowse HomesNo photos available yet
About This Home
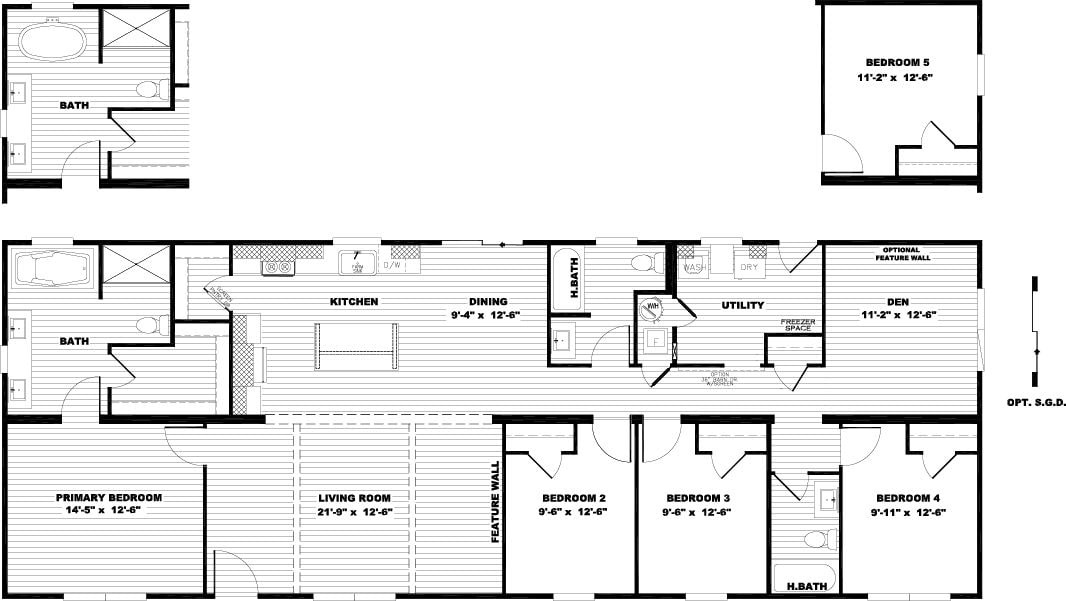
The Levi is the smallest plan in the NXT lineup, a 16x60 single-section with two bedrooms and two baths in 900 square feet. It packages NXT's modern-farmhouse interior - open living/kitchen flow, island-style prep space and the NXT standard finish package - into an entry-level footprint. Positioned for singles, couples, downsizers and infill lots where a double-section will not fit.
Floor Plan
Specifications
Width
16
Length
60
Square Feet
900
Bedrooms
2
Bathrooms
2
Built At
Athens, TX
Full specifications(1)
- stories
- 1
Custom Order
Levi
52NXT16602BH · Clayton
Pricing
Call For Pricing
2
Beds
2
Baths
900
Sq Ft
Single Wide


