Shop Homes
Single Wide HomesDouble Wide HomesMulti-Section HomesModular HomesTiny Homes / Park ModelsUsed HomesClearanceBrowse All Inventory →More
Find My HomeCalculatorContactBrowse Homes
1 / 32
About This Home
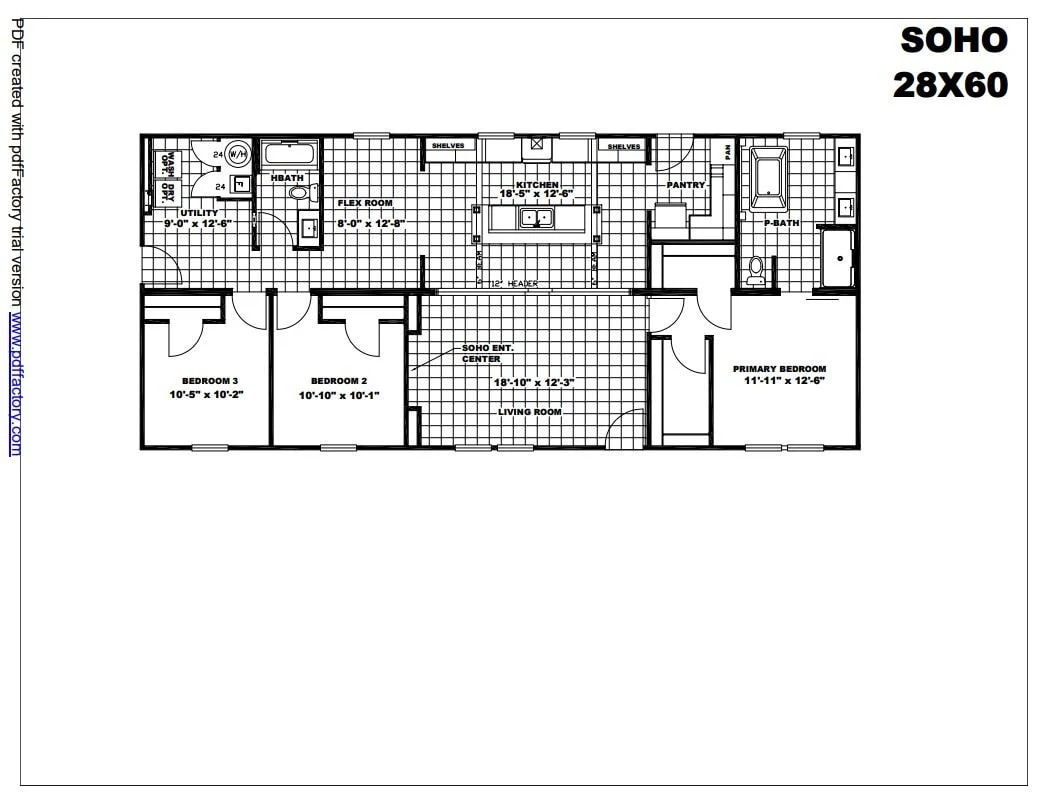
The Intuition packs 3 bedrooms and 2 bathrooms into 990 sq. ft. on a 16' x 66' single-section floor plan, making it the step up from the Spirit in the MiYO lineup. Its open-concept core connects the living area directly to a kitchen with a large island, with a private primary suite set apart from the secondary bedrooms; the MiYO flex space can be finished as an extra bedroom, home office or expanded living area. Construction matches the series standard: American-made I-beam with detachable hitch and full-length outriggers, truss rafters 24" O.C., Thermal Zone 2 / Wind Zone 1, 200-amp copper wiring, 10KW electric furnace and 40-gal. electric water heater.
Floor Plan
Specifications
Width
16
Length
66
Square Feet
990
Bedrooms
3
Bathrooms
2
Built At
Bonham, TX
Full specifications(1)
- stories
- 1
Custom Order
Intuition
35MYO16663AH · Clayton
Pricing
Call For Pricing
3
Beds
2
Baths
990
Sq Ft
Single Wide


