Shop Homes
Single Wide HomesDouble Wide HomesMulti-Section HomesModular HomesTiny Homes / Park ModelsUsed HomesClearanceBrowse All Inventory →More
Find My HomeCalculatorContactBrowse Homes
1 / 34
About This Home
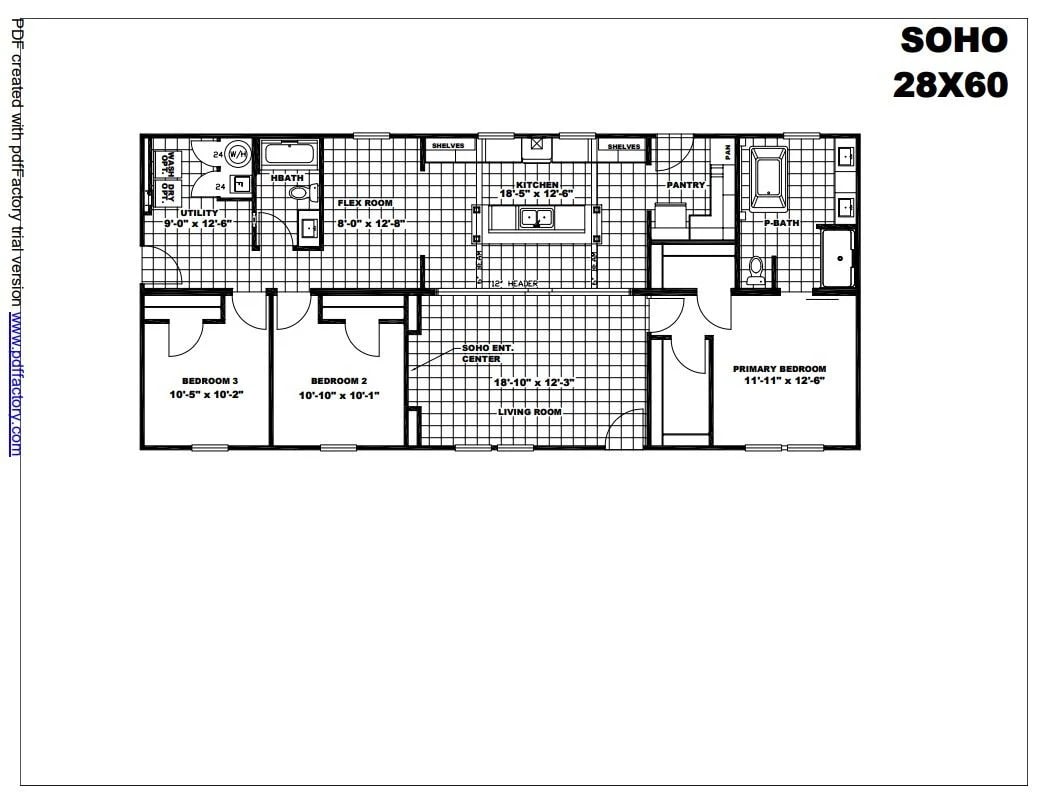
The Dynamic is a 16' x 72' single-section home offering 1,080 sq. ft. with 3 bedrooms and 2 bathrooms, the largest of the 16-wide MiYO plans. The extra 6 feet of length over the Intuition go into a longer open living/dining/kitchen run and larger bedrooms, and the plan is offered in several layout configurations built around the MiYO flex space so the same shell can be ordered as an added bedroom, office or larger great room. Standard specs include the Clayton Bonham I-beam chassis, Thermal Zone 2 / Wind Zone 1 ratings, 42" upper cabinets, energy-efficient Low-E thermopane windows and full appliance package.
Floor Plan
Specifications
Width
16
Length
72
Square Feet
1,080
Bedrooms
3
Bathrooms
2
Built At
Bonham, TX
Full specifications(1)
- stories
- 1
Custom Order
Dynamic
35MYO16723AH · Clayton
Pricing
Call For Pricing
3
Beds
2
Baths
1,080
Sq Ft
Single Wide


